
New Construction
Address
240 Redcliff Drive, Ridgway, CO
Price
$ 368,000
Property Attributes
- MLS#44449
- TypeSingle Family
- Listing Status Active
- CountyOURAY
- CityRidgway
- AreaRidgway - 71
- NeighborhoodVista Park Commons
- Zip81432
- Style
- Year Built2026
- Taxes$ 589
- Price$ 368,000
- Bedrooms0
- Full Bathrooms1
- Half Bathrooms0
- Sqr Footage475
- Lot Size0.03 Acres
Data Source:
Telluride MLS (TRIDEMLS)
Property Description
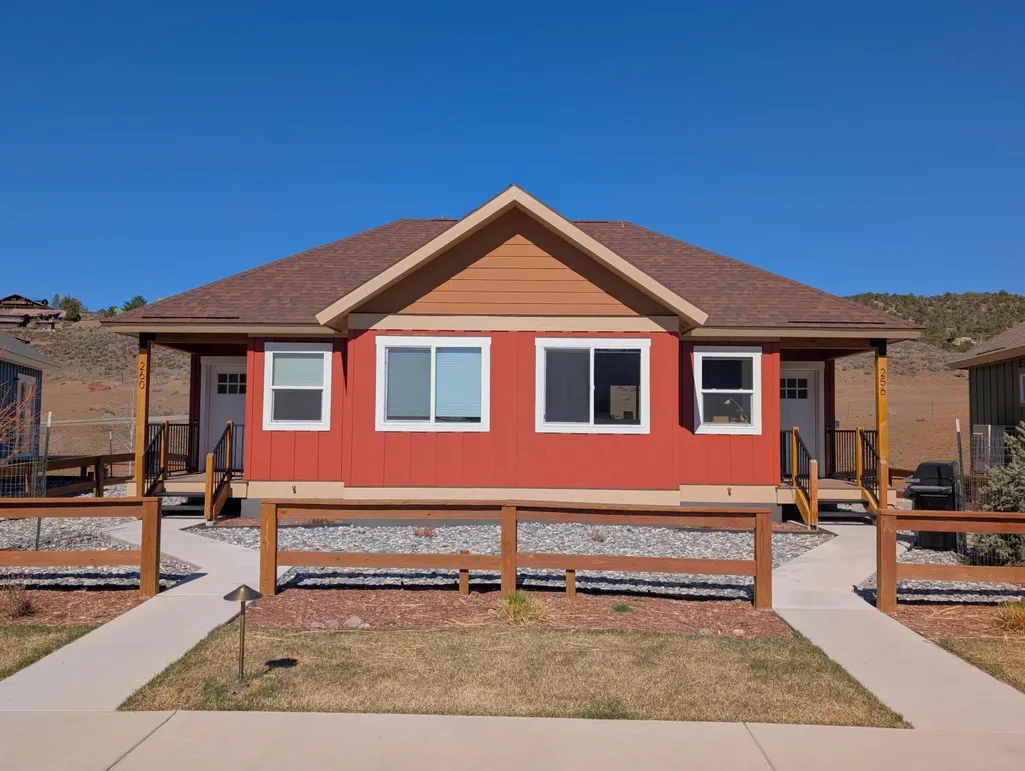
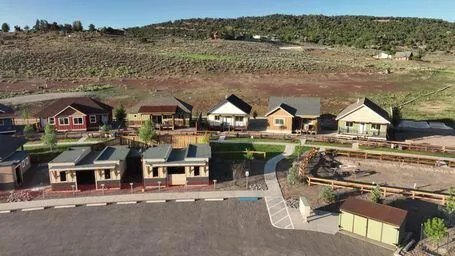
This is a ''to be built'' studio. Builder/Lender package in place.Call for details. This model was part of Phase 1 so you can see the finished product. Enjoy the Ridgway lifestyle of restaurants,galleries,music and farmers market. Vista Park Commons is a small ,friendly community. Dogs are welcome! Assigned parking space and 6'x8'x8' storage space. Mini split heating/cooling. Bio fuel fireplace Club house and outdoor hot tub area for gatherings.
| Price History | |
|---|---|
| 5/8/2026 | Listed $315,000 |
General Features
| Sewer | Septic Tank |
|---|---|
| Heating | Other |
| Association Fee Includes | Maintenance Grounds,Insurance,Snow Removal,Trash |
| Architectural Style | Other |
| Construction Materials | Wood (Natural),Frame |
| Year Built | 2026 |
| Property Subtype | County PUD |
| Tax Year | 2025 |
| Parcel Number | R006978 |
| County | Ouray County |
| New Construction | Yes |
| Property Type | Residential |
| Association Amenities | Hot Tub,Clubhouse |
| HOA | Yes |
| Subdivision Name | Vista Park Commons |
| Garage Y/N | No |
| Full Baths | 1 |
| Status | Active |
| Directions | Turn north at the light in Ridgway(towards the Conoco) then left on Redcliff Drive.Vista Park Commons is on the right. |
| City | Ridgway |
| Association Name | Vista Park Commons Homeowners Association. Hwai Jin Lee |
| MLS Area | Ridgway - 71 (Major Area 70) |
| Lot Size Square Feet | 1088.0 |
| Carport Y/N | No |
| Tax Annual Amount | 589.52 |
| Home Warranty Y/N | No |
| Lease Renewal Y/N | No |
| MLS Area Minor | Ridgway - 71 (Major Area 70) |
| Additional Parcels Y/N | No |
| Lease Considered Y/N | No |
| Rent Control Y/N | No |
| Builder Name | Joseph Nelson West Core Design |
| Standard Status | Active |
| MobileHomeRemainsYN | No |
| Senior Community | None |
| Water Body Access Y/N | None |
Interior Features
| Basement (Y/N) | No |
|---|---|
| Heating Y/N | Yes |
| Total Baths | 1 |
Exterior Features
| Lot Features | Cul-De-Sac |
|---|---|
| Water Source | Public |
| Lot Size Area | 0.03 |
| Spa | No |
| Lot Size Acres | 0.03 |
| Crops Included Y/N | No |
| Horse Y/N | No |
| Irrigation Water Rights Y/N | No |
Amenities
- Foreclosure
- Views
- Short Sale
- New Construction
- Adult 55+
- Lease To Own
- No HOA Fees
- Furnished
- Primary On Main
- Air Conditioning
- Seller Finance
- Green
- Fixer Upper
- Horse
- Golf
- Fireplace
- Deck
- Garage
- Basement
- Pool
Property vs Single Family Average in 81432
Price
Taxes
Year Built
Visits
 All information deemed reliable but not guaranteed. All properties are subject to prior sale, change or withdrawal. Neither listing broker(s) or information provider(s) shall be responsible for any typographical errors, misinformation, misprints and shall be held totally harmless. Listing(s) information is provided for consumer's personal, non-commercial use and may not be used for any purpose other than to identify prospective properties consumers may be interested in purchasing. The data relating
